
MADISON’S HOMES • CENTER POINT, IOWA
Concrete Foundations & Flatwork in Cedar Rapids & Marion, Iowa
Poured basement walls, concrete footings, driveways and slabs—from the foundation under your addition to the concrete you use every day.
Madison’s Homes provides residential concrete work in Center Point, Cedar Rapids, Marion and nearby Linn County communities. With over 40 years of hands-on construction experience, we bring practical building knowledge to foundations, basement walls, garage floors and flatwork.
Residential Concrete Foundations & Steel-Reinforced Basement Walls
Specializing in Residential Foundations Up to 2,000 Square Feet
Madison’s Homes specializes in poured concrete basement walls, residential concrete foundations, and concrete footings for homes with building footprints of 2,000 square feet or less.
We provide hands-on foundation construction for new homes, garages, and residential additions throughout Cedar Rapids, Marion, and surrounding Linn County communities.
Basement Foundation Preparation – Spread Footings, Underground Plumbing & Drainage
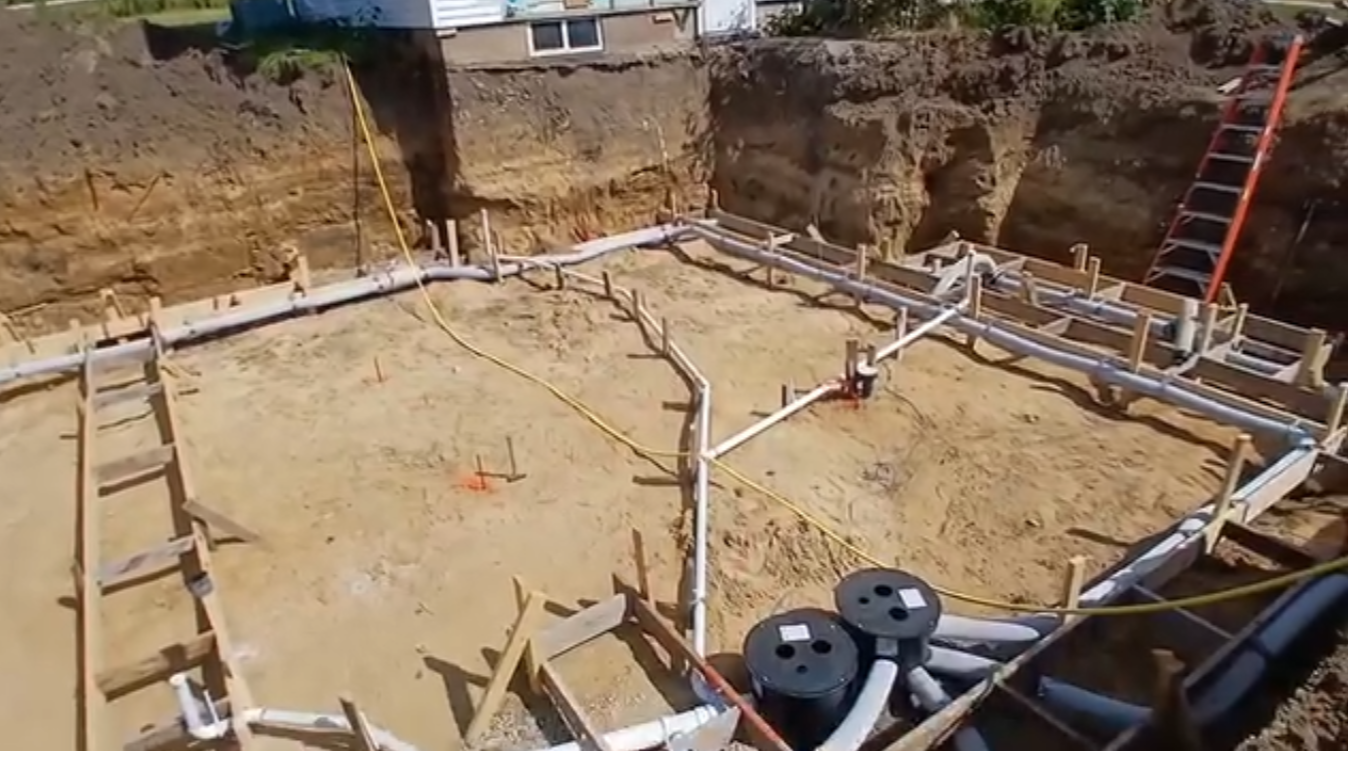
A properly constructed basement begins long before the concrete footings, foundation walls, or basement floor are poured. At Madison’s Homes, we understand the importance of coordinating the foundation, underground plumbing, drainage, and radon systems before concrete placement.
Our basement foundation preparation includes:
- Concrete Spread Footing Forms: Carefully laid out and formed to establish the foundation footprint and support the poured concrete basement walls.
- Underground Plumbing: Installation of drain, waste, and vent piping for basement bathrooms, kitchens, laundry areas, and floor drains.
- Interior and Exterior Perimeter Drainage: Foundation drain tile systems designed to collect groundwater and direct it toward the sump basin, helping protect the basement from water intrusion.
- Sump Pump and Drainage System: A dedicated collection basin and pumping system designed to remove groundwater from around and beneath the foundation.
- Passive Radon System: Sub-slab radon collection piping and venting provisions designed to help reduce radon gas accumulation inside the home.
- Sewage Ejector Basin: A separate sealed wastewater collection tank and pump system that lifts basement bathroom sewage and other wastewater to the elevation of the main building sewer when gravity drainage is not possible.
These underground systems require careful planning because they become difficult and expensive to modify once the concrete basement floor is poured.
With over 42 years of hands-on construction experience and an Iowa Master Plumber license, Madison’s Homes brings concrete foundation and underground plumbing expertise together on residential construction projects throughout Cedar Rapids, Marion, and surrounding Linn County communities.
Plan Your Plumbing Before Pouring the Concrete Slab
Planning a kitchen, island sink, basement bar, or new bathroom? The drainage and any below-slab piping needed for the venting arrangement should be planned before the concrete is poured. Kitchen drains, bathroom drains, and fixture locations all affect the layout. Completing the underground work and required testing and inspections before covering it helps avoid cutting into a new slab later.
Madison’s Homes combines concrete experience with licensed master plumber expertise, allowing us to plan the underground piping and concrete work together. Whether you’re building an addition or preparing a basement for future living space, we can help position the necessary drain connections and plan for water supply and venting so your slab supports the rooms you want to create.
Heavily Reinforced Poured Concrete Basement Walls
Our typical concrete basement wall construction includes:
- ½-inch #4 vertical rebar spaced every 24 inches
- ½-inch #4 horizontal rebar spaced every 16 inches
- Steel reinforcement throughout the poured concrete foundation walls
- Reinforcement intended to improve structural strength and durability
Final reinforcement requirements follow approved plans, applicable building codes, and engineering specifications.
Poured Concrete Basement Wall Forms, Walers, Bracing & Steel Reinforcement
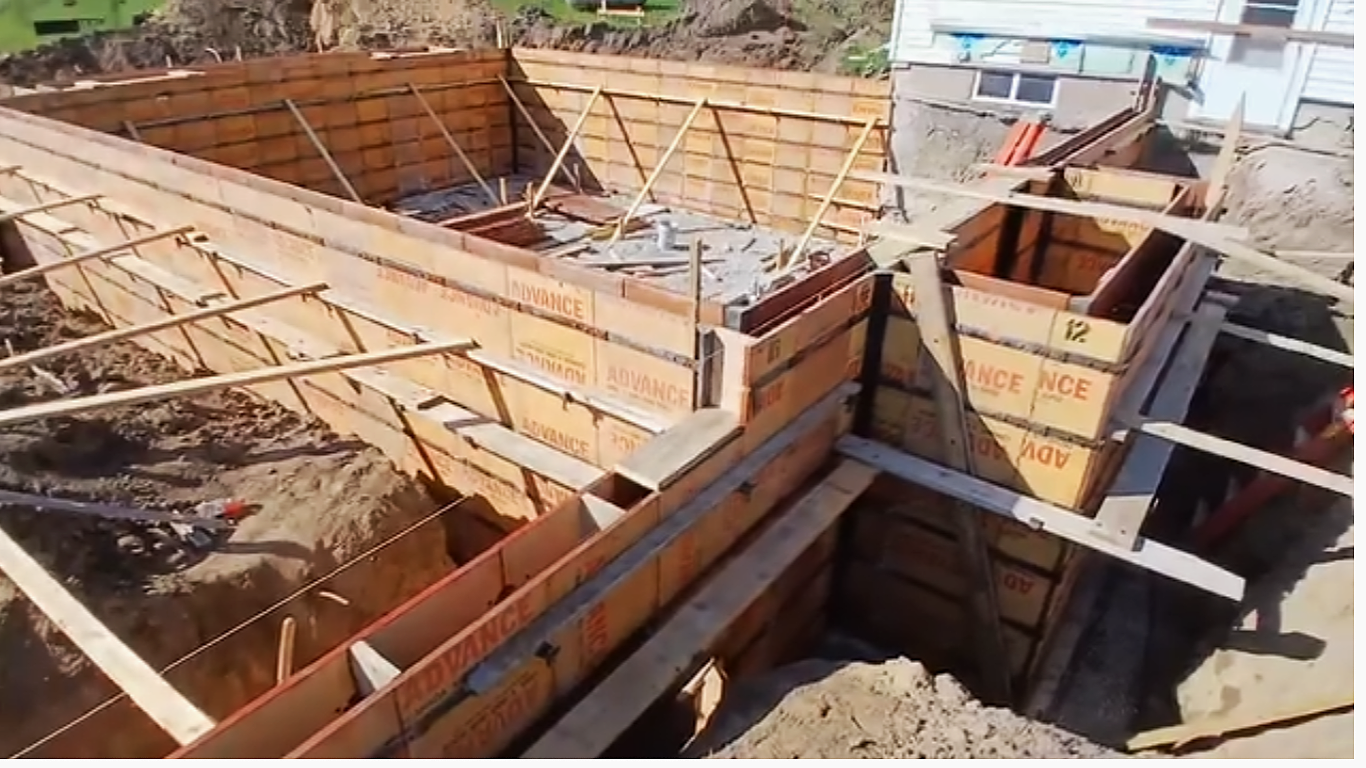
Properly constructed concrete basement walls begin with carefully assembled wall forms, steel reinforcement, and structural bracing designed to withstand the tremendous pressure of freshly poured concrete.
At Madison’s Homes, our residential basement wall forming process includes:
- Wooden Concrete Wall Forms: Carefully assembled and positioned to establish the correct wall thickness, height, and foundation dimensions. Our wall forms produce a smooth, uniform poured concrete finish rather than a simulated brick or concrete block pattern, providing a clean, professional appearance.
- Horizontal Walers: Structural supports installed along the wall forms to distribute pressure and help maintain straight, properly aligned walls during concrete placement.
- Diagonal Wall Bracing: Angled supports used to stabilize, align, and secure the forms throughout the concrete pouring process.
- Steel Rebar Reinforcement: Horizontal and vertical reinforcing steel installed according to the foundation design to improve structural strength and durability.
- Form Ties and Connections: Components that hold opposing wall forms together and maintain the proper spacing while concrete is being poured.
- Window Bucks and Wall Openings: Custom-built openings incorporated into the forms for basement windows and necessary utility penetrations.
Proper formwork, bracing, and reinforcement help produce straight, strong, durable poured concrete basement walls.
Madison’s Homes provides hands-on residential concrete foundation construction throughout Cedar Rapids, Marion, and surrounding Linn County communities.
Custom-Built Wooden Basement Window Bucks
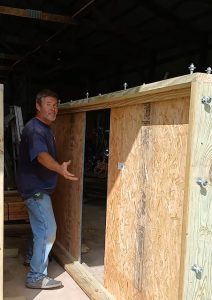
Custom-built 10-foot wooden window buck constructed by Madison’s Homes for a poured concrete basement foundation wall.
Madison’s Homes builds custom wooden basement window bucks that are permanently embedded into the poured concrete foundation walls.
Our construction process includes:
- Starting with 2×10 lumber and cutting the boards down to exactly 8 inches wide to fit between the concrete wall forms.
- Cutting and assembling the boards to match the required dimensions and shape of each basement window opening.
- Installing ½-inch anchor bolts approximately every 24 inches around the perimeter of the wooden window frame.
- Positioning the completed window bucks securely between the concrete foundation forms before pouring.
- Pouring concrete around the wooden frames, leaving permanent, anchored window openings within the foundation walls.
These embedded wooden window bucks provide a solid fastening surface for securely installing basement windows.
8-Inch Poured Concrete Basement Window Wells
Madison’s Homes also constructs poured concrete basement window wells designed to retain surrounding soil and protect basement window openings.
Our window well construction includes:
- 8-inch-thick poured concrete window well walls
- Concrete retaining walls surrounding the basement windows
- Clean drainage stone placed inside the window wells
- Drainage provisions directing collected water into a properly connected foundation drainage system leading to the sump pit
Window well construction, drainage, waterproofing, and emergency egress requirements are addressed according to the project design and applicable building codes.
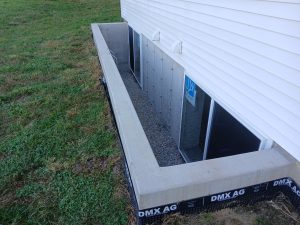
Custom Poured Concrete Basement Window Well – Madison’s Homes
This completed residential foundation project features 8-inch-thick poured concrete window well walls, basement windows, and clean drainage stone. The concrete walls retain the surrounding soil while providing a durable, permanent window well structure.
Built by Madison’s Homes, serving Cedar Rapids, Marion, and surrounding Linn County, Iowa communities.
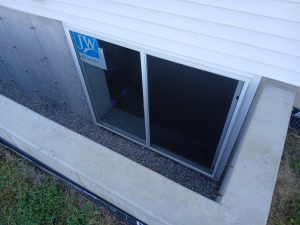
Finished Basement Window Installation & Waterproof Flashing
Madison’s Homes installs basement windows into custom-built wooden window bucks permanently anchored within our poured concrete foundation walls.
Each window is carefully fitted and finished with aluminum flashing and waterproof window flashing tape to help prevent water intrusion and create a clean, professional appearance.
Combined with our reinforced 8-inch poured concrete basement walls, custom concrete window wells, and clean stone drainage systems, these details provide a durable, attractive basement foundation designed for long-term performance.
We specialize in residential concrete foundations, poured basement walls, and basement window installations for homes with footprints of approximately 2,000 square feet or less throughout Cedar Rapids, Marion, Hiawatha, Robins, Center Point, and surrounding Linn County communities.
Residential Concrete Foundation Services
Our services include poured concrete basement walls, residential concrete foundations, concrete footings, reinforced basement window wells, custom wooden basement window bucks, garage foundations, addition foundations, concrete slabs, and patios.
Serving Cedar Rapids, Marion, Hiawatha, Robins, Palo, Center Point, and surrounding Linn County communities.
Contact Madison’s Homes to discuss your residential concrete foundation project.
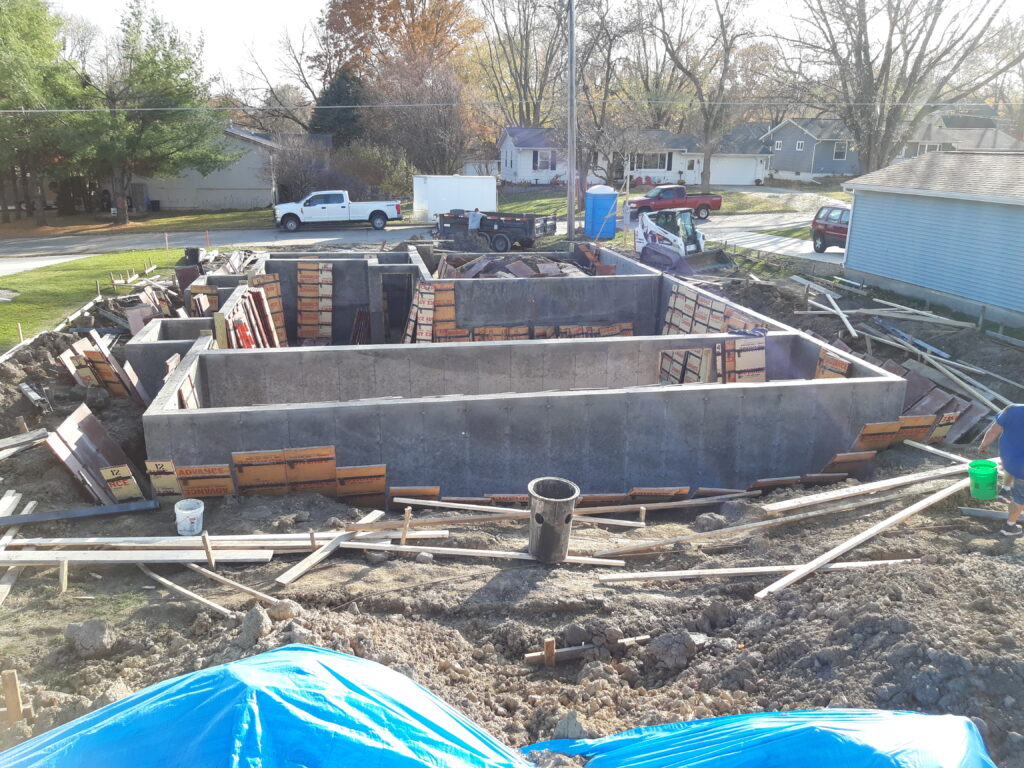
Poured Concrete Foundations, Basement Walls & Footings
A foundation needs to fit the building above it. Whether you are planning a home addition, a garage or a new basement, Madison’s Homes can discuss the concrete scope and how it connects with the rest of your construction project.
Poured Concrete Basement Walls
We provide concrete wall forming and poured basement walls for residential construction. Wall layout, openings, elevations and connections need to match the project plans before concrete is placed.
Tell us whether you are building a full basement, a walkout basement or an addition with basement space. Share your drawings if you already have them.
Concrete Footings & Addition Foundations
Footings transfer the building’s loads to the ground. Their dimensions, depth and reinforcement depend on the structure, soil conditions and applicable requirements.
For an addition, the connection to the existing home matters as much as the new concrete. We can review the project and discuss details that need to be resolved before construction.
Foundation work follows the project’s approved plans and applicable requirements. Engineering, drainage, waterproofing, excavation and backfill responsibilities should be identified in the agreed scope.
Concrete Flatwork: Driveways, Garage Floors & Slabs
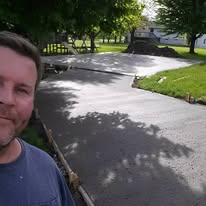
“Concrete driveway installation completed by Madison’s Homes.”
Flatwork is the concrete surface you walk, park or work on. The right approach starts with how you will use it, the existing ground and where water needs to go.
Concrete Driveways
Planning a new driveway or replacing a worn surface? We discuss size, access, existing concrete, grade and intended vehicle use. Base preparation, drainage, finish and joint layout all belong in the plan.
Garage Floors & Concrete Slabs
Concrete floors and slabs for garages and residential building projects. Tell us what the slab will support, whether the space will be heated and whether plumbing or other work needs to happen before the pour.
Basement Floors
A basement floor needs coordination with the foundation and work underneath it. Under-slab plumbing, radon provisions, vapor control and insulation should be considered as the project requires.
Patios & Sidewalks
Practical concrete surfaces for outdoor seating and everyday access. We discuss layout, transitions, drainage and finish so the work fits your home and yard.
Plan the Concrete Around Your Home
Madison’s Homes brings experience with building, remodeling and plumbing as well as concrete. That broader background is useful when your foundation or slab is part of a garage, addition or larger home improvement.
Preparation Comes First
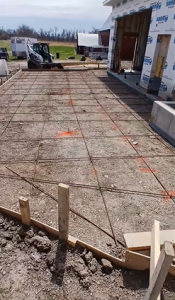
Ground conditions, base preparation, elevations and access affect the finished result. We start by discussing your site and what the new concrete needs to do.
Planning for Iowa Weather
Seasonal conditions can affect scheduling and concrete placement. Drainage, suitable materials, joints and curing need attention. Concrete can crack, so planning and care matter.
What Does Concrete Work Cost?
A small patio, a driveway replacement and a poured basement foundation involve very different work. Square footage is only part of the price. A useful estimate starts with the actual site and a clearly defined scope.
- Size and design: slab area, wall height, thickness, footings and reinforcement.
- Existing conditions: demolition, excavation, soil, grade and base preparation.
- Access: room for equipment and how concrete will reach the work area.
- Related work: drainage, under-slab utilities and connections to existing construction.
- Finish and timing: intended use, surface finish and scheduling conditions.
Text your town, project type, approximate measurements and a few photos. For foundation work, include available plans. We can discuss the next step toward a project-specific quote.
How to Get Your Concrete Project Started
- Tell us what you are building. Send the project location, work needed and preferred timing. Photos help explain existing conditions.
- Review the site and scope. Discuss dimensions, access, preparation and related construction. Foundation projects may need drawings or additional design information.
- Review the quote. Clarify what the work includes and who handles associated excavation, utilities, approvals or finishing work.
- Plan the work and care. Once scope is agreed, discuss scheduling and instructions for protecting concrete while it cures.
Your Local Concrete Contractor in Linn County
Madison’s Homes is based in Center Point and serves Cedar Rapids, Marion, Hiawatha, Robins, Palo, Alburnett, Toddville and nearby Linn County communities.
Tell us where the work is located so we can confirm availability for your project.
Concrete Foundation & Flatwork Questions
Do you pour basement walls as well as flatwork?
Yes. Madison’s Homes provides poured concrete basement walls, concrete wall forming, footings and residential flatwork, including driveways, floors and slabs.
Can you handle concrete for a home addition or garage?
Yes. We can discuss foundations, footings and slabs for additions and garages. The design needs to account for the new structure and its relationship to the existing home.
Should damaged concrete be repaired or replaced?
That depends on the condition and cause. Surface damage, movement, drainage problems and a failing base need different approaches. Share photos and describe what has changed so we can discuss an assessment.
How soon can I use new concrete?
Timing depends on the mix, weather and expected loads. Walking on a surface and parking a vehicle on it are different uses. Follow the instructions provided for your particular pour.
Can you pour concrete during cold weather?
Cold weather requires additional planning and protection, and some conditions may require postponing work. Contact us to discuss realistic timing.
What should I send when requesting a quote?
Send your town, project type, approximate dimensions, photos and preferred timing. For basement walls or foundations, include available plans and tell us whether excavation or related work is already arranged.
Need Concrete Foundations or Flatwork?
Tell Madison’s Homes what you need, where the job is located and when you would like to start.
Text Patrick Now
Call 319-936-6100
Center Point, Iowa • Serving Cedar Rapids, Marion and nearby Linn County communities